

 Listed by MLSlistings Inc. / Listed By: Xinyi "Anna" Song, Coldwell Banker Realty; Jing Xue, Pleasanton - Contact: 650-200-7015
 5380 Brookside Court Pleasanton, CA 94588
Active (50 Days)
$1,159,000 (USD)
OPEN HOUSE TIMES
-
OPENSat, Oct 31:00 pm - 4:00 pm

Description
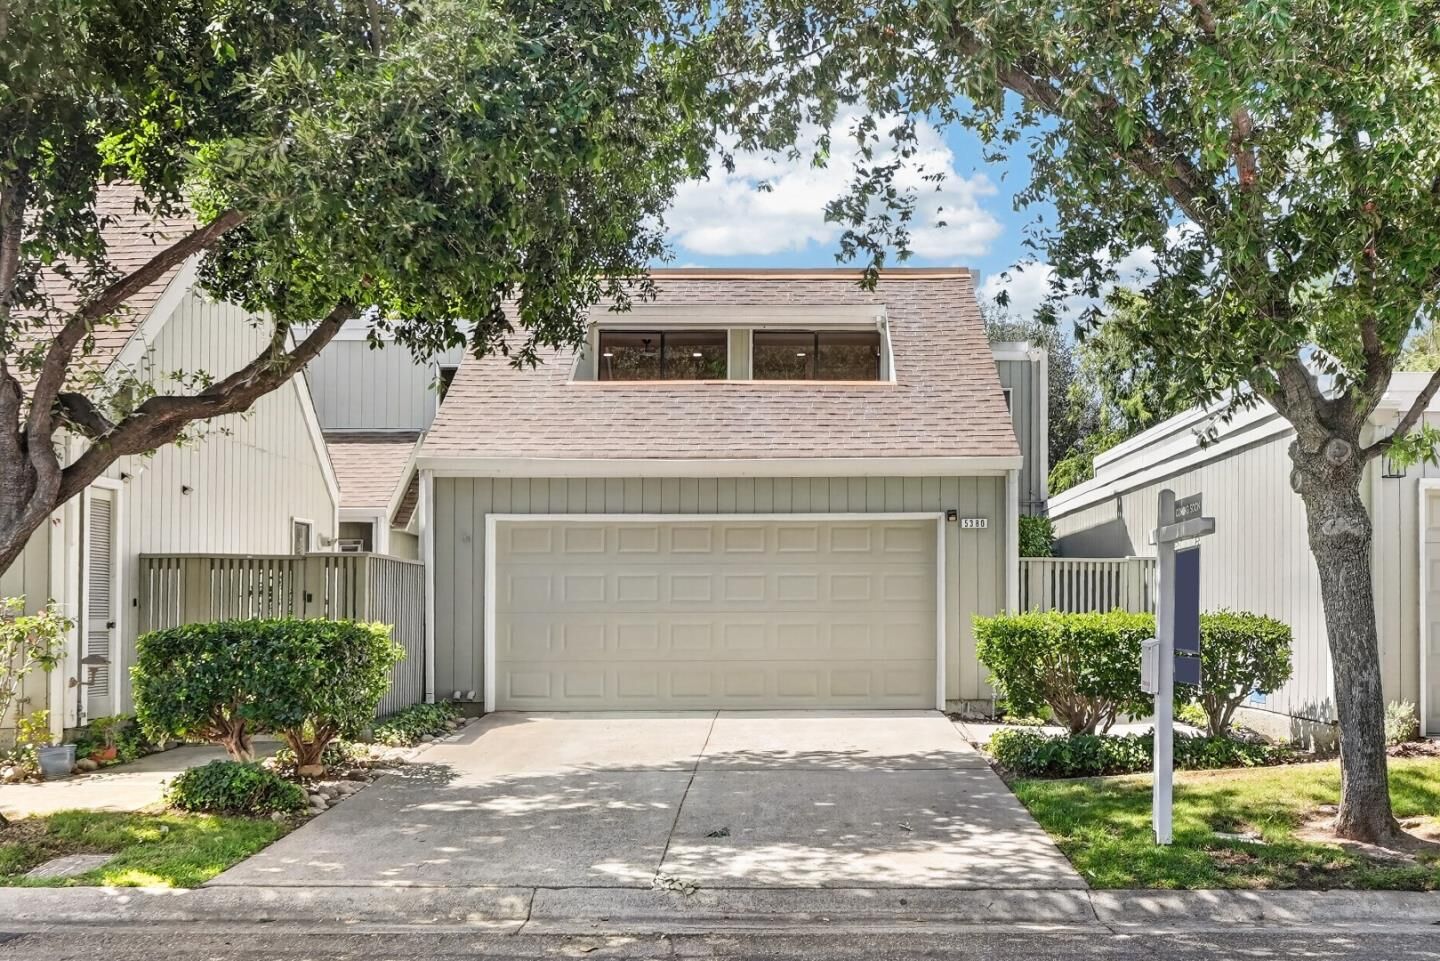
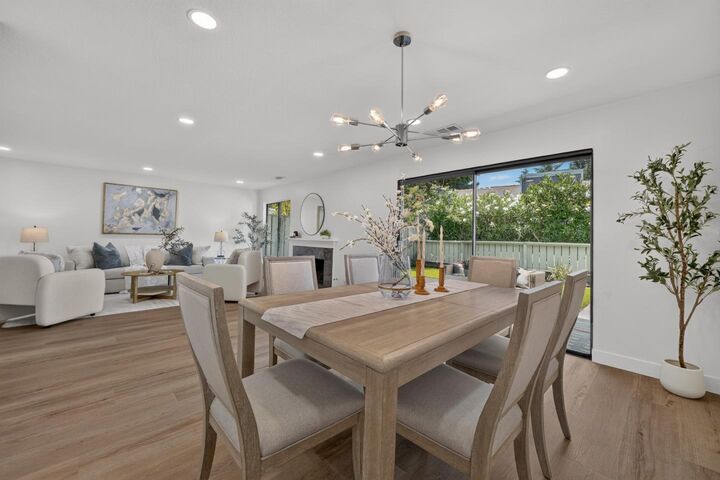
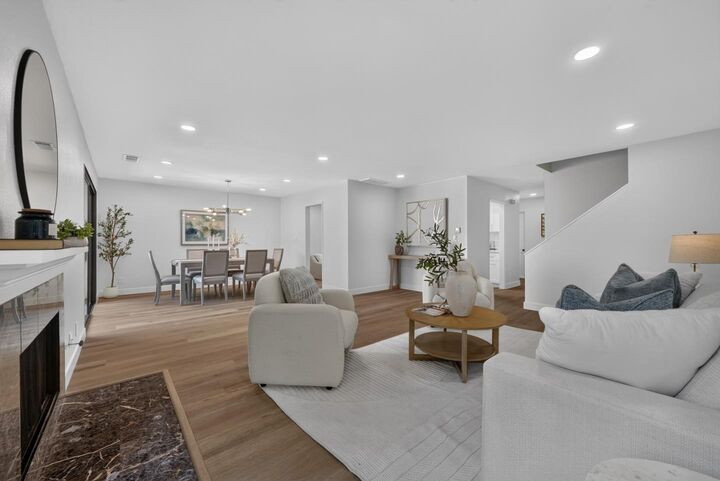
Welcome to this stunning northeast-facing townhouse with around $140k recent upgrades. Best of all, attractive seller financing available with a 4.75% interest rate, don't miss it! Located in top-rated school district, this home has a 1928 sq ft living area which offers spacious feel of a single-family home paired with the low-maintenance convenience of townhome living. Step inside to find brand-new flooring flowing seamlessly throughout the entire two-story layout. The kitchen boasts gas stove, new cabinetry, quartz countertops + all-new high-end appliances. All bathrooms were completely remodeled with high-end finishes. Oversized master suite features two separate closets + own private balcony. Low-maintenance backyard upgraded with freshly installed turf and a new irrigation system. New 75-gallon water heater and 2.5 years old efficient HVAC system. A long, spacious driveway comfortably accommodates two cars, leading into an attached 2-car garage. HOA covers water for the unit, roof, gutter maintenance, exterior painting and more. HOA also provides a clubhouse, swimming pools, tennis courts, etc. Ideally located just minutes from the BART station with lightning-fast access to both I-680 and I-580, this turn-key home perfectly combines luxury, location, and lifestyle.
MLS #:
ML82057550
ML82057550
Lot Size
2,660 SQFT
2,660 SQFT
Type
Townhouse
Townhouse
Year Built
1981
1981
School District
1771
1771
County
Alameda County
Alameda County
Listed By
Xinyi "Anna" Song, DRE #02129328 CA, Coldwell Banker Realty, Contact: 650-200-7015
Jing Xue, DRE #02066062 CA, Coldwell Banker Realty
Jing Xue, DRE #02066062 CA, Coldwell Banker Realty
Source
MLSlistings Inc.
Last checked Oct 2 2026 at 1:05 PM GMT+0000
MLSlistings Inc.
Last checked Oct 2 2026 at 1:05 PM GMT+0000
Bathroom Details
- Full Bathrooms: 2
- Half Bathroom: 1
Interior Features
- In Garage
Kitchen
- Garbage Disposal
- Dishwasher
- Cooktop - Gas
- Countertop - Quartz
Subdivision
- Stoneridge Townhouses Hoa
Property Features
- Club House
- Community Pool
- Garden / Greenbelt / Trails
- Tennis Court / Facility
- Fireplace: Family Room
- Fireplace: Primary Bedroom
- Foundation: Concrete Slab
Heating and Cooling
- Central Forced Air
- Ceiling Fan
- Central Ac
Homeowners Association Information
- Dues: $629/MONTHLY
Exterior Features
- Roof: Shingle
Utility Information
- Utilities: Water - Public, Public Utilities
- Sewer: Sewer - Public
Garage
- Attached Garage
Stories
- 2
Living Area
- 1,928 sqft
Additional Information: Pleasanton | 650-200-7015
Location
Estimated Monthly Mortgage Payment
*Based on Fixed Interest Rate withe a 30 year term, principal and interest only
Listing price
Down payment
%
Interest rate
%Mortgage calculator estimates are provided by Coldwell Banker Real Estate LLC and are intended for information use only. Your payments may be higher or lower and all loans are subject to credit approval.
Disclaimer: The data relating to real estate for sale on this website comes in part from the Broker Listing Exchange program of the MLSListings Inc.TM MLS system. Real estate listings held by brokerage firms other than the broker who owns this website are marked with the Internet Data Exchange icon and detailed information about them includes the names of the listing brokers and listing agents. Listing data updated every 30 minutes.
Properties with the icon(s) are courtesy of the MLSListings Inc.
Listing Data Copyright 2026 MLSListings Inc. All rights reserved. Information Deemed Reliable But Not Guaranteed.
Properties with the
 icon(s) are courtesy of the MLSListings Inc.
 Listing Data Copyright 2026 MLSListings Inc. All rights reserved. Information Deemed Reliable But Not Guaranteed.
